<-- style PDP --> 6336 Beausejour Drive, Ottawa - Detached for sale for $759,900
  • new
  • for sale

6336 Beausejour Drive

Ottawa, Ontario, K1C 3J8 - Chateauneuf

$759,900

  • Neighbourhood

    Chateauneuf

  • Major Intersection

    Orleans Blvd. to Beausejour Dr.

  • Listed Since: 4 day(s)

  • Last update: 3 day(s) ago

Overview

  • Property Type

    Detached, 2-Storey

  • Bedrooms

    4 + 1

  • Bathrooms

    4

  • Basement

    Full + Finished

  • Kitchen

    1

  • Total Parking

    5 (1 Attached Garage)

  • Lot Size

    40.19x142.95 (Feet)

  • Taxes

    $5,202.92 (2025)

  • Type

    Freehold

Property Description

Property description for 6336 Beausejour Drive, Ottawa

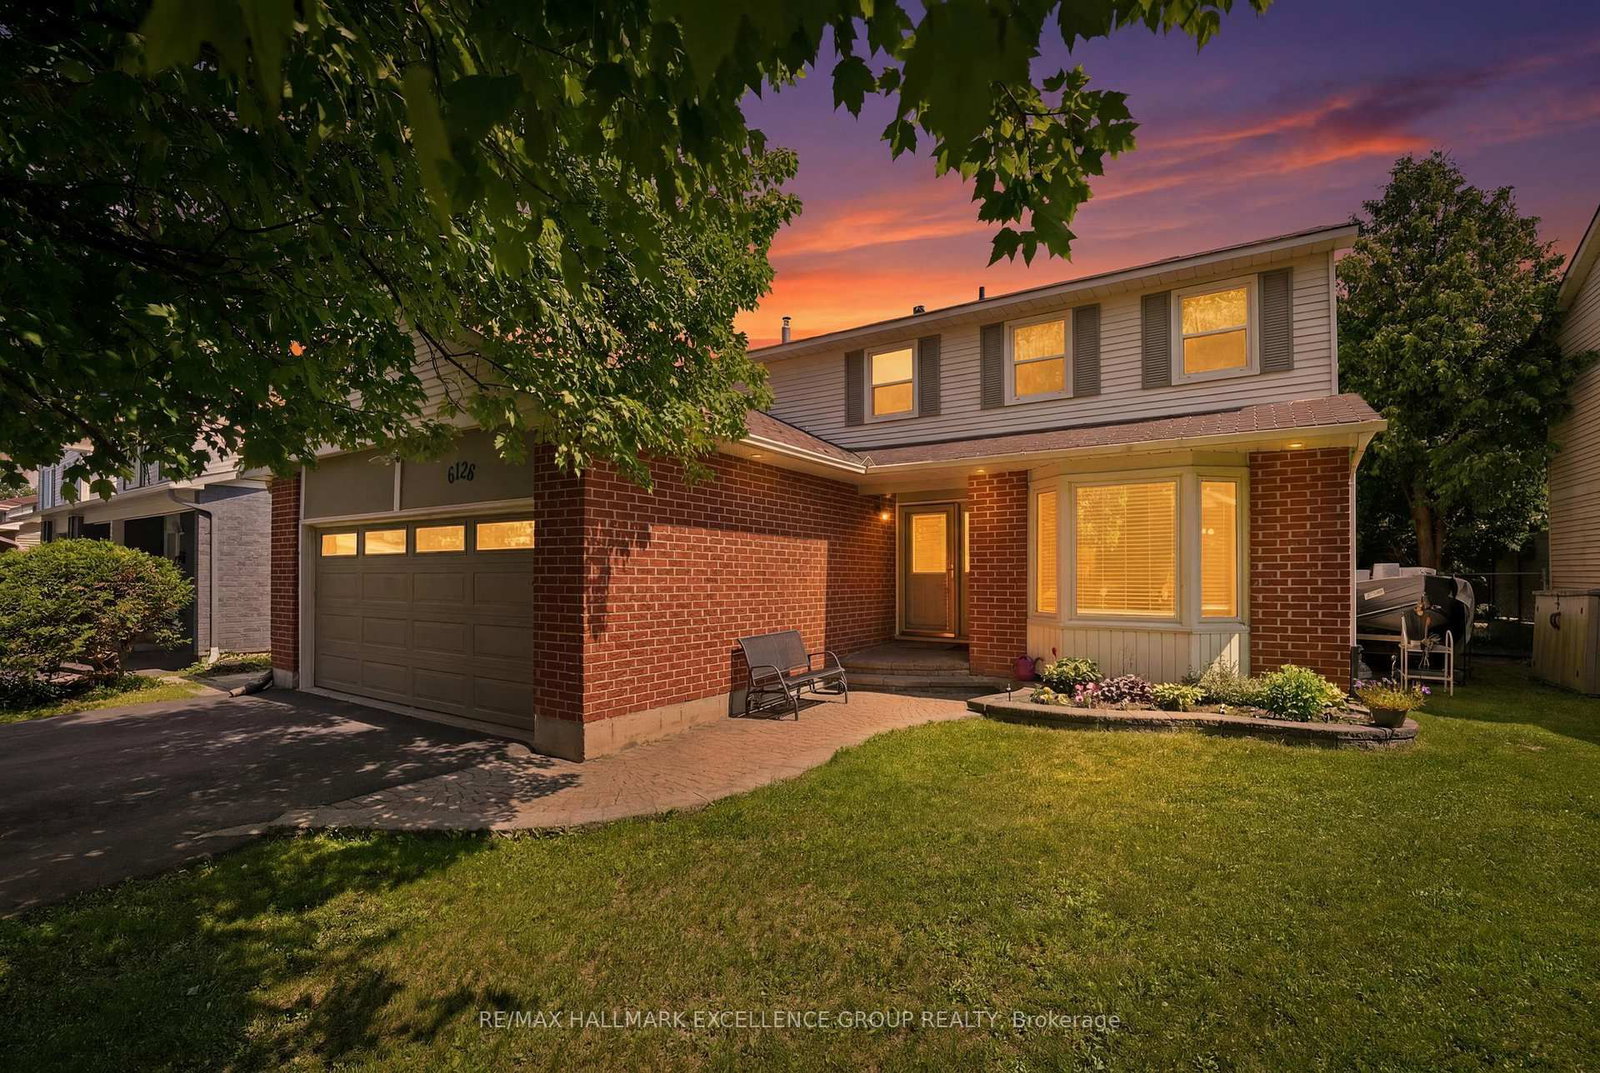
OPEN HOUSE Sunday, Jul. 12, 2-4 PM. Location, location, location! Situated in one of the area's most sought-after neighbourhoods, this exceptional detached 5 bedroom, 4 bathroom home offers the perfect blend of comfort, privacy, and convenience. Set on an impressive 40 x 142 ft private lot, this meticulously maintained home showcases true pride of ownership in a prime location, just minutes to the highway, the Orléans Blvd. LRT Station, top-rated schools, parks and walking trails. Outstanding curb appeal welcomes you with mature trees, beautifully landscaped gardens, a charming front sitting area with a porch swing, an oversized attached garage with inside entry, and a paved driveway. Step inside to a bright foyer where gleaming hardwood floors and an elegant hardwood staircase set the tone throughout. The spacious main level features a beautiful kitchen with abundant cabinetry and counter space, a large bay window, and a bright eating area. The formal dining room boasts embossed decorative ceilings, while the sun-filled living room offers another large bay window. The cozy family room, complete with a fireplace and French doors leading to the backyard, is the perfect gathering space. A convenient 2-piece bathroom completes the main floor. Upstairs, the spacious primary suite features a 5-piece ensuite with a double vanity, jacuzzi tub, and separate glass shower. Three additional bedrooms and a full 4-piece bathroom provide plenty of room for the family. The finished lower level offers a fifth bedroom, spacious recreation room, office space, and a 3- piece bathroom-ideal for guests or working from home. Step outside to your fully fenced backyard oasis surrounded by mature trees and lush landscaping, complete with a spacious deck and privacy wall for relaxing or entertaining. Offering an unbeatable location, functional layout, and exceptional indoor and outdoor living, this is a home you'll be proud to call your own.

Listed by EXIT REALTY MATRIX

  • MLS #

    X13543692

  • Sq. Ft

    2000-2500

  • Sq. Ft. Source

    MLS

  • Lot Irregularities

    n/a

  • Year Built

    Available Upon Request

  • Pool

    None

  • Drive

    Available, Private, Inside Entry

  • Garage

    Attached, 1 spaces

  • Total Parking

    5

  • Family Room

    Y

  • Den

    Y

  • Exterior

    Brick

  • Fireplace

    Y

  • Roof

    Asphalt Shingle

  • Foundation

    Poured Concrete

  • Elevator

    n/a

  • Water View

    n/a

  • Laundry Level

    Lower

  • Heat

    Forced Air

  • A/C

    Central Air

  • Water

    Municipal

  • Water Supply

    n/a

  • Sewers

    Sewers

  • Central Vac

    Y

  • Foyer

    1.94 x 2.0 ft Main level

  • Kitchen

    2.99 x 3.67 ft Main level

  • Breakfast

    2.97 x 2.29 ft Main level

  • Family

    5.06 x 3.61 ft Main level

    Fireplace

  • Dining

    2.99 x 3.76 ft Main level

  • Living

    2.99 x 5.01 ft Main level

  • Bathroom

    2.2 x 0.84 ft Main level

    2 Pc Bath

  • Primary

    5.13 x 4.33 ft 2nd level

    W/I Closet, 5 Pc Ensuite

  • Br

    5.08 x 3.0 ft 2nd level

  • Br

    2.98 x 3.78 ft 2nd level

  • Br

    2.95 x 4.06 ft 2nd level

  • Bathroom

    1.93 x 2.2 ft 2nd level

    4 Pc Bath

  • Rec

    6.15 x 5.04 ft Lower level

  • Br

    2.98 x 5.13 ft Lower level

  • Bathroom

    2.88 x 1.83 ft Lower level

    3 Pc Bath

  • Utility

    5.08 x 4.03 ft Lower level

  • MLS #

    X13543692

  • Sq. Ft

    2000-2500

  • Sq. Ft. Source

    MLS

  • Lot Irregularities

    n/a

  • Year Built

    Available Upon Request

  • Pool

    None

  • Drive

    Available, Private, Inside Entry

  • Garage

    Attached, 1 spaces

  • Total Parking

    5

  • Family Room

    Y

  • Den

    Y

  • Exterior

    Brick

  • Fireplace

    Y

  • Roof

    Asphalt Shingle

  • Foundation

    Poured Concrete

  • Elevator

    n/a

  • Water View

    n/a

  • Laundry Level

    Lower

  • Heat

    Forced Air

  • A/C

    Central Air

  • Water

    Municipal

  • Water Supply

    n/a

  • Sewers

    Sewers

  • Central Vac

    Y

  • Foyer

    1.94 x 2.0 ft Main level

  • Kitchen

    2.99 x 3.67 ft Main level

  • Breakfast

    2.97 x 2.29 ft Main level

  • Family

    5.06 x 3.61 ft Main level

    Fireplace

  • Dining

    2.99 x 3.76 ft Main level

  • Living

    2.99 x 5.01 ft Main level

  • Bathroom

    2.2 x 0.84 ft Main level

    2 Pc Bath

  • Primary

    5.13 x 4.33 ft 2nd level

    W/I Closet, 5 Pc Ensuite

  • Br

    5.08 x 3.0 ft 2nd level

  • Br

    2.98 x 3.78 ft 2nd level

  • Br

    2.95 x 4.06 ft 2nd level

  • Bathroom

    1.93 x 2.2 ft 2nd level

    4 Pc Bath

  • Rec

    6.15 x 5.04 ft Lower level

  • Br

    2.98 x 5.13 ft Lower level

  • Bathroom

    2.88 x 1.83 ft Lower level

    3 Pc Bath

  • Utility

    5.08 x 4.03 ft Lower level

Thinking of Selling?

Find Out Your Home’s Value in Today’s Market!

No Email or Signup is required to view your home estimate.

estimate your home value

Contact Manoj Kukreja

Sales Representative,
Century 21 People’s Choice Realty Inc.,
Brokerage
(647) 576 - 2100

Manoj profile avatar

Inventory Graph

10 9 8 7 6 5 4 3 2 1 0 4 Months of inventory SELLER'S Market BALANCED Market BUYER'S Market

Mortgage Calculator

This data is for informational purposes only.

Mortgage Payment per month

Principal Amount

Interest

Total Payable

Amortization

Amortization

Closing Cost Calculator

This data is for informational purposes only.

Closing Cost Total for this property

Total Cash flow for purchasing this property

Down Payment(%)*
Additional information

Provincial Land Transfer Tax

Ontario Land Transfer Tax Rebate

Toronto Land Transfer Tax

Toronto Land Transfer Tax Rebate

PST on CMHC Insurance Premium

Lawyer Fees

$2,825

Government Registration Fee's

$164

Title Insurance

Closing Cost Total

Total Cash flow for purchasing this property

Provincial Land Transfer Tax

Ontario Land Transfer Tax Rebate

Toronto Land Transfer Tax

Toronto Land Transfer Tax Rebate

PST on CMHC Insurance Premium

Lawyer Fees

$2,825

Government Registarion Fee's

$164

Title Insurance

Down Payment(%)*

* A down payment of less than 20% is permitted only for first-time home buyers purchasing their principal residence. The minimum down payment required is 5% for the portion of the purchase price up to $500,000, and 10% for the portion between $500,000 and $1,500,000. For properties priced over $1,500,000, a minimum down payment of 20% is required.

Thinking of Selling?

Find Out Your Home’s Value in Today’s Market!

No Email or Signup is required to view your home estimate.

estimate your home value

Contact Manoj Kukreja

Sales Representative, Century 21 People’s Choice Realty Inc., Brokerage
(647) 576 - 2100

Manoj profile avatar

Recent Sold Listings in Chateauneuf, Ottawa

Popular Cities